Every Rawan Homes client gets HomeDraft — our own professional 3D design suite — free, for as long as we work together. Design your new home or your renovation, then let one person who is your designer, your general contractor and your site manager build it with materials sourced direct from the factory. No middlemen. Best price, guaranteed.
305 and 328 Kaye Street are ready for building. Start with the Kaye Contemporary — a 3,500-square-foot home we designed for these exact lots, with ten floor plans to choose from — three to five bedrooms, guest suites, second offices, a chef’s kitchen, a media room. Or design your own in HomeDraft, from a blank site, and we spec, price and build it. Best price, guaranteed.
 305 Kaye Street
 328 Kaye Street
Artist’s concept — proposed custom home, subject to final design and approvals. Renderings show illustrative finishes and a cleared, level site. Lot dimensions are approximate (City of Coppell GIS) and will be confirmed by survey. Floor plans are conceptual and not for construction.
Whether you are starting from a bare lot or reworking the house you already love, the deal is the same: you get the design tools, we do the building, and nobody in between takes a cut.
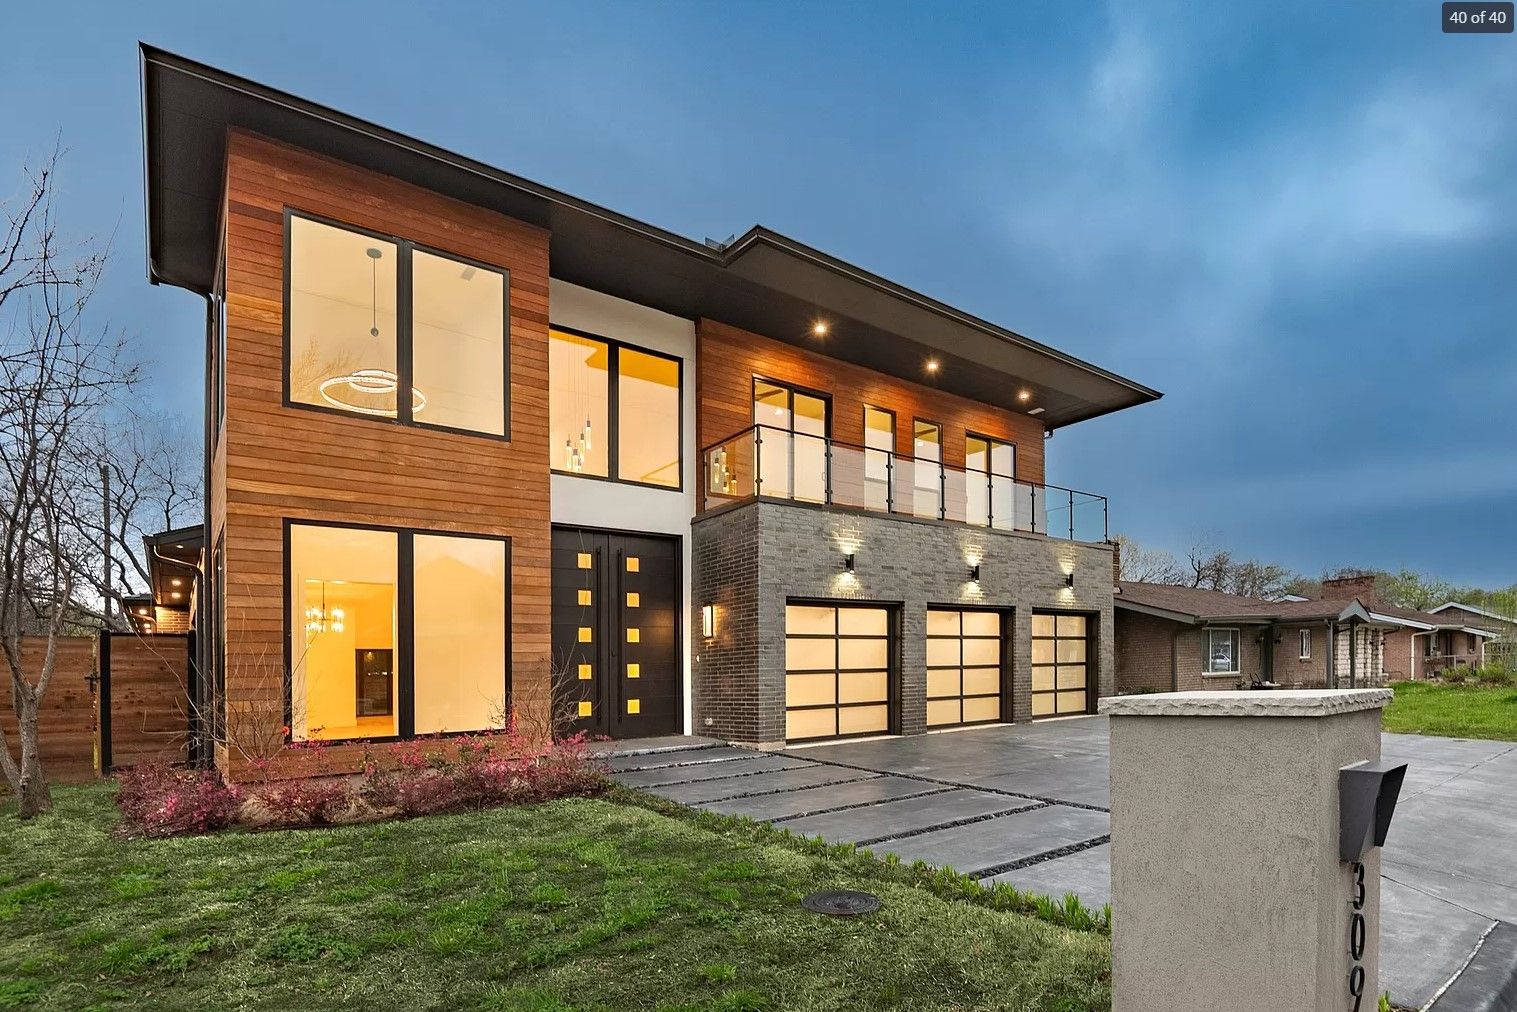
Custom homes on your lot or on one of ours — two are available now on Kaye Street. From the first massing study to the keys. Designed in 3D with you, walked through before the slab is poured, built by the same person who drew it.
HomeDraft included, free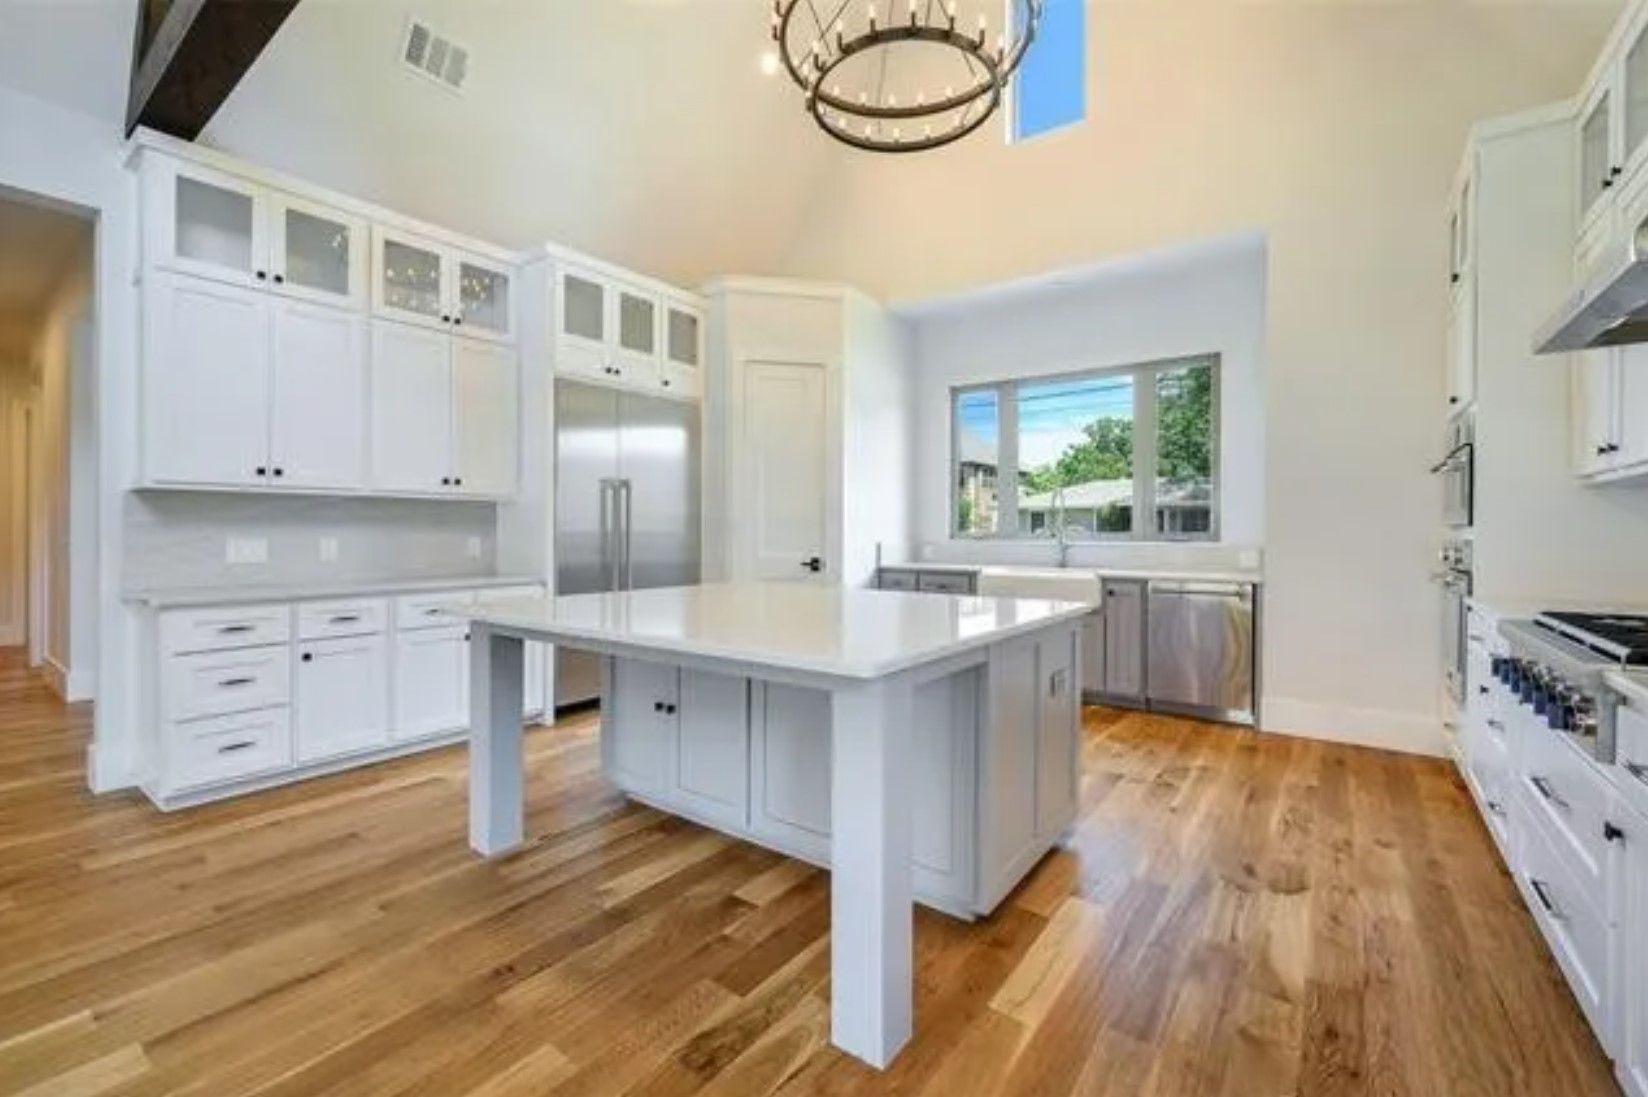
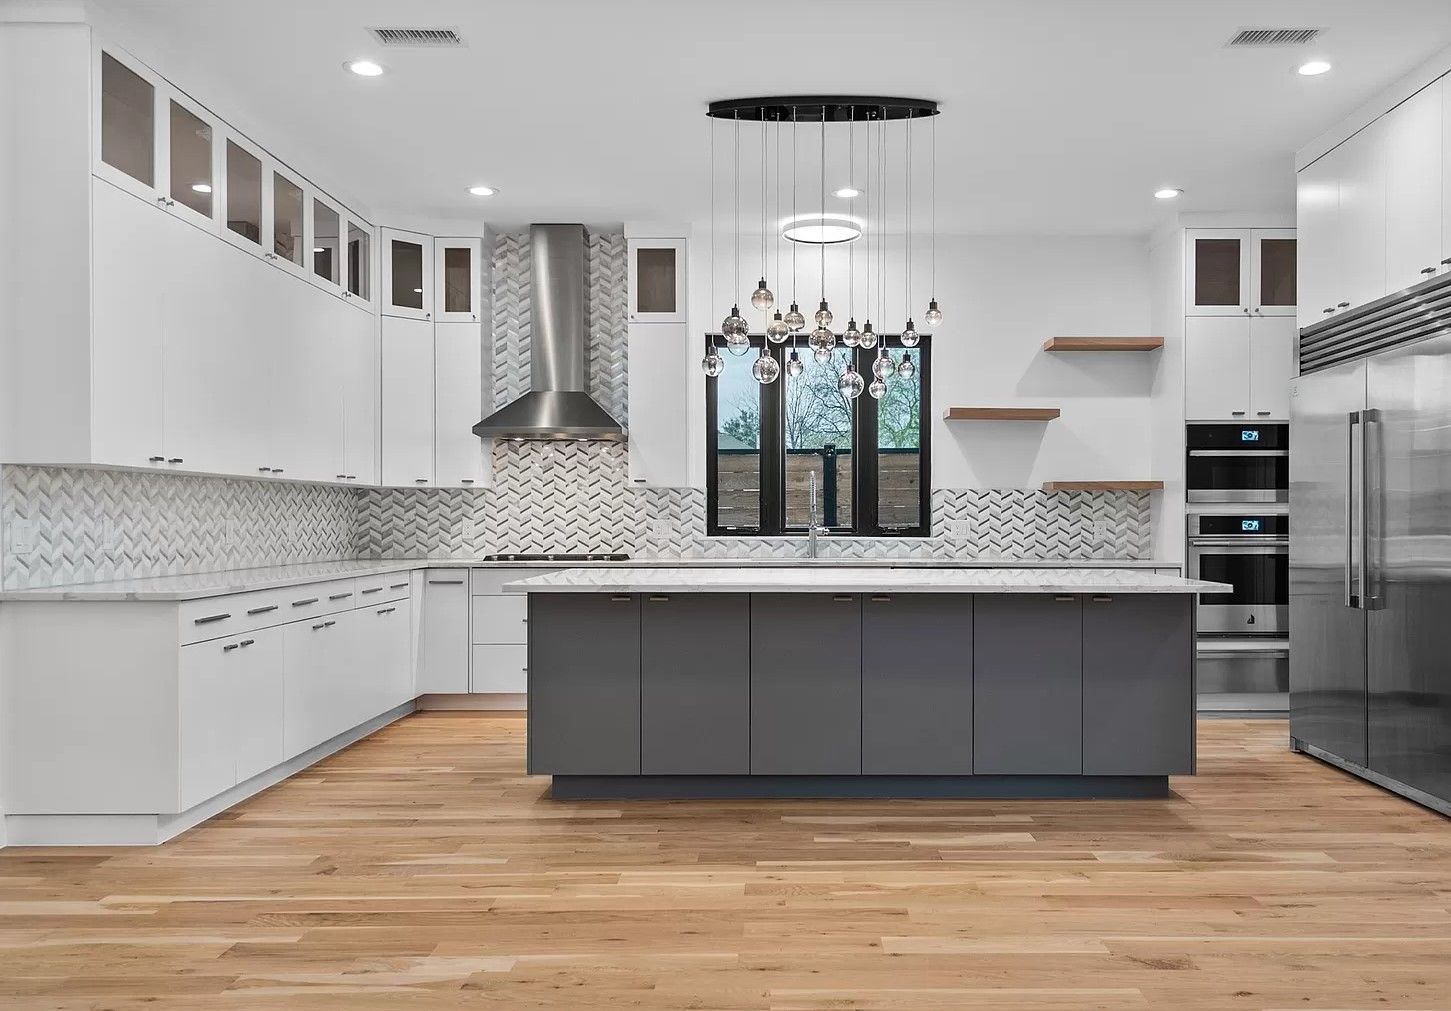
Kitchens, baths, additions, whole-house remodels. Model your existing home in HomeDraft, try the changes on screen, then we build exactly what you approved — with marble, tile and cabinetry bought at the source.
HomeDraft included, free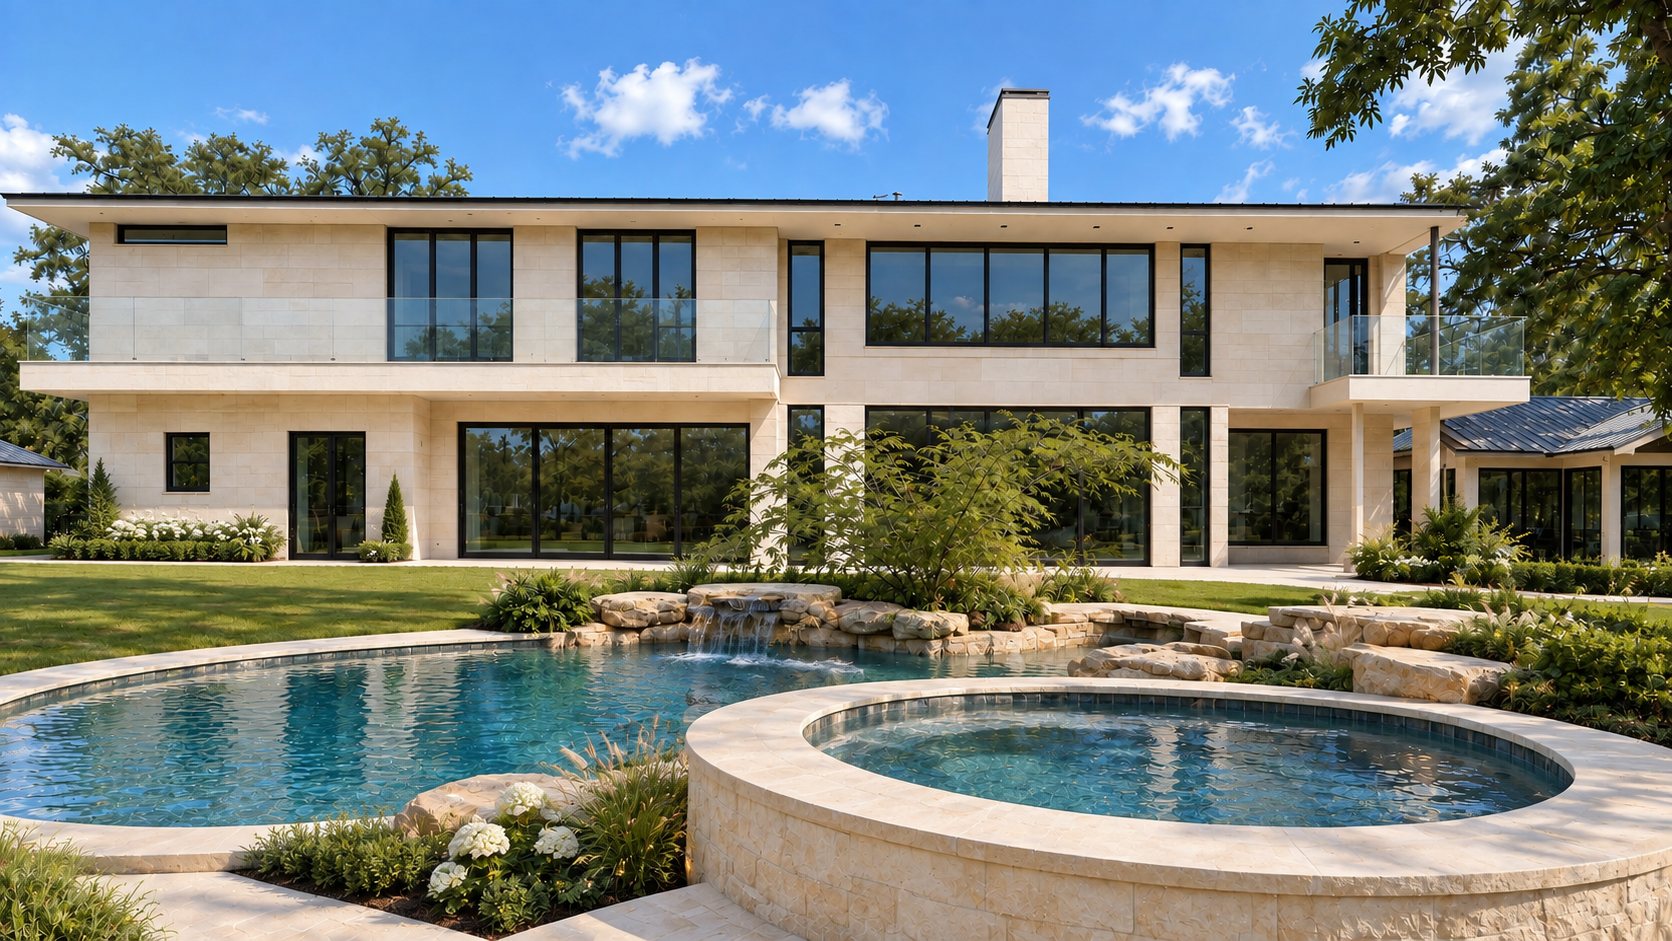
Pools, terraces, outdoor kitchens and planting, designed on your real lot the same way we design the house — and built by the same crew, so the terrace lines up with the great room and the pool sits where the plan says it does.
Designed with the house, free in HomeDraft Free for every client
Draw a floor plan and watch it stand up in 3D. Tell the AI editor “move the wall between B and E to the right” and it does. Drop in true-scale furniture, walk the house in first person, export the plans. Professional builders pay for tools like this; our clients don’t.
Included with every new build or renovation, for the life of the project and beyond.
Sketch your ideas tonight. When you’re ready, we open the same file and refine it together.
Nothing gets lost in a hand-off, because the person who builds it is the person who designed it with you.
Most of what you pay a builder is not the house — it is the layers between you and the house. We removed the layers.
We buy marble, stone, tile, fixtures and cabinetry straight from the factories and quarries overseas and handle the import ourselves. No distributor, no showroom, no middleman markup — just the material, inspected before it ships.
Your designer is your general contractor is your site manager. No architect’s fee feeding a GC’s markup feeding a project manager’s fee. One accountable person who knows every detail because they drew it.
Our own design software, 3D walkthroughs and photoreal renders resolve every decision before construction — so the expensive mistakes never happen. That is how we guarantee the best price without touching the quality.
From glass-and-timber modern to hand-laid limestone, each home is designed around the family that lives in it. Explore more than a hundred photographs of finished work.
 Now building
A smooth cream-limestone, ipe and glass residence with a separate owner’s wing, a sunken pool terrace and a bridge to the auto court. Follow the design from first massing study to photoreal render — and walk through the finished house in your browser before a single wall is up.
You design in HomeDraft — from the lot and the yards to every room and its furniture — so you can stand in your kitchen, check the sightline from the stair, and change your mind while changes are still free. Then we build exactly that.
We bypass distributors entirely. We go to the quarries and factories overseas, handpick the slabs and fixtures, inspect them before they ship, and handle the import ourselves. Everything a middleman would have added goes straight back into your home instead.
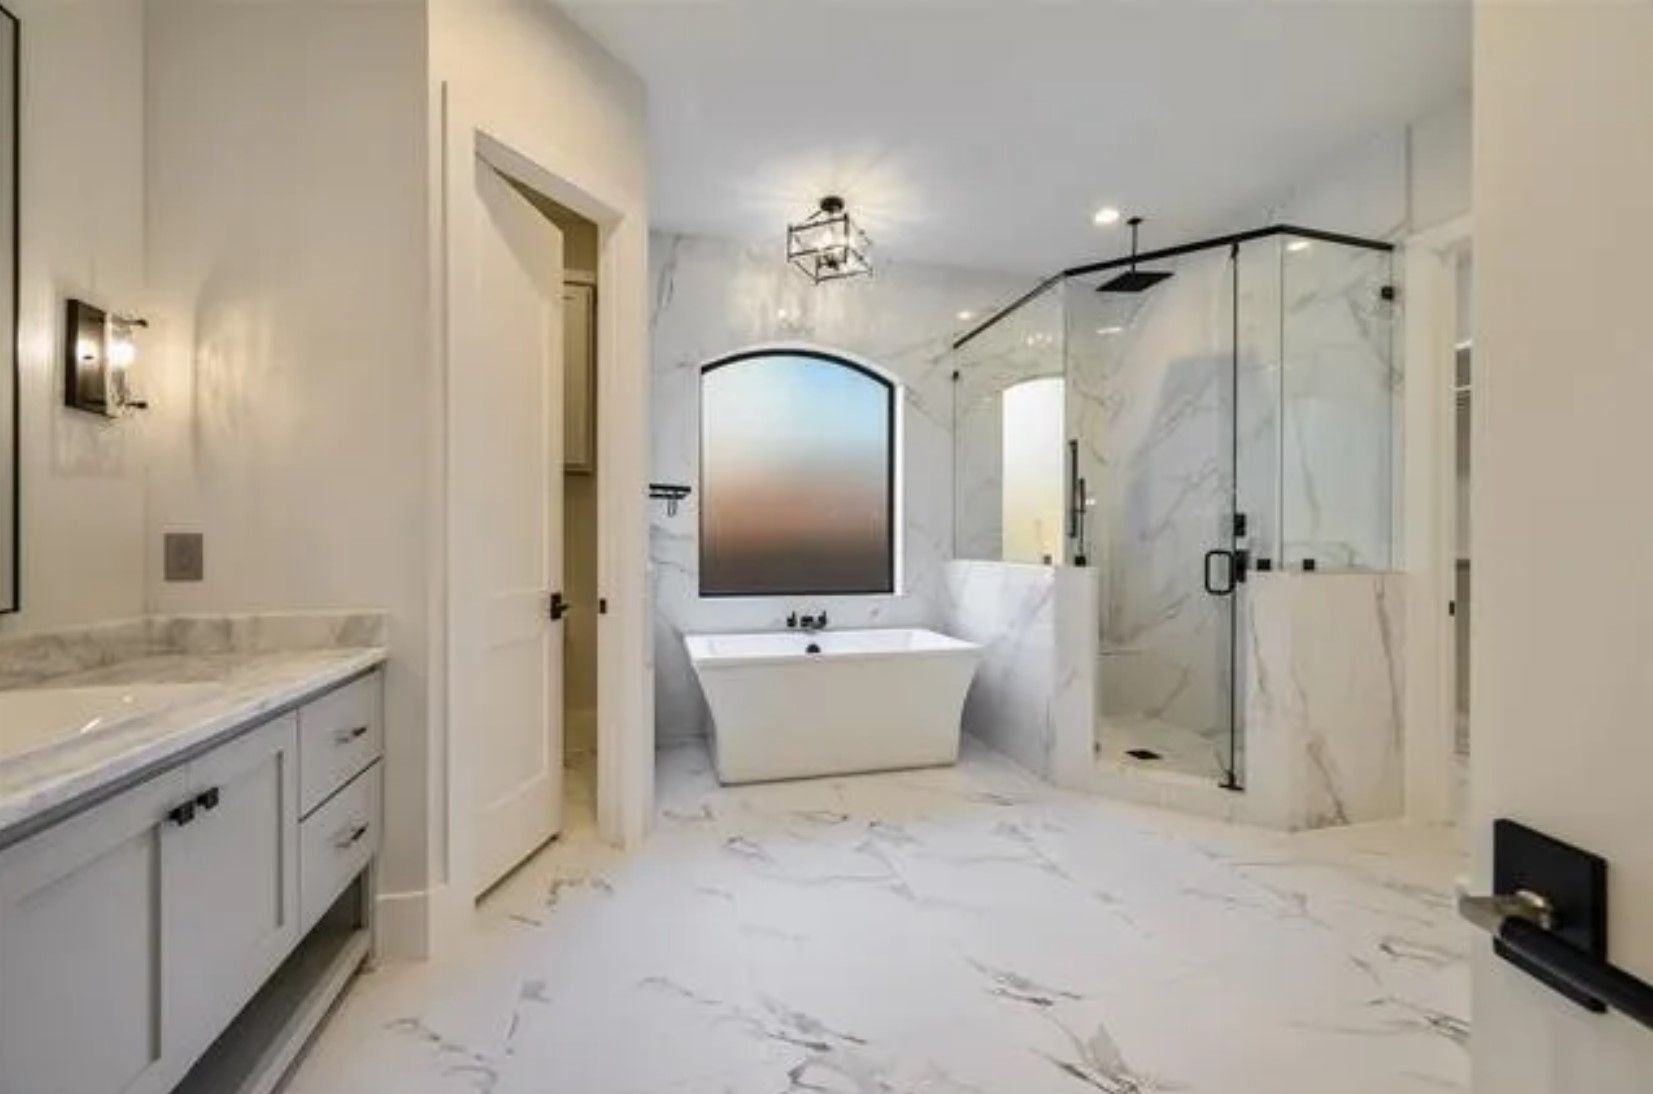
Open your free studio and sketch what you want — a new house or the changes to your current one. Rough is fine.
A free consultation where we open your file, walk it in 3D, price it honestly and settle every detail on screen.
Materials handpicked at the factory, the same person on site every day, and progress updates you don’t have to chase.
Final inspections, a thorough walkthrough, warranty documentation — and your keys. HomeDraft stays yours.

Open HomeDraft and put your ideas on screen, or book a free, no-pressure consultation. Bring your lot, your current house, or just your questions — we’ll show you what’s possible and what it costs.


